
Reeve & Co, Mickfield
The joinery workshop behind Bathurst & Co
Panelling, libraries, staircases, kitchens and bathroom furniture, drawn, made, finished and fitted by our own people in Suffolk.
Bathurst & Co is part of the Reeve & Co group. The showroom at Mickfield sits on the same site as the Reeve & Co Interiors workshop, where cabinet makers, a designer and a polisher make architectural joinery and furniture for houses across the United Kingdom.
That matters in a bathroom more than in almost any other room. The basin, the WC and the bath are only half of the job. The other half is the timber around them: the vanity unit that carries a basin and hides its trap, the boxing that conceals a cistern and still lets a plumber reach the valve, the panelling that takes a run of hooks or a mirror, the linen cupboard built into the eaves. When that joinery is made by the same group that supplies the sanitaryware, the cut-outs, tap holes, waste positions and service panels are worked out once, on one drawing, and checked against the actual ceramic rather than a brochure dimension.
Reeve & Co Interiors is a trade-facing joinery company. Most of its work comes through architects, interior designers and builders on high-end residential projects, from a single cloakroom vanity to whole-house fit-outs that run for several months. You can see more of that work at reeveandco.com.
Bathroom joinery
Vanity units and washstands made for the room
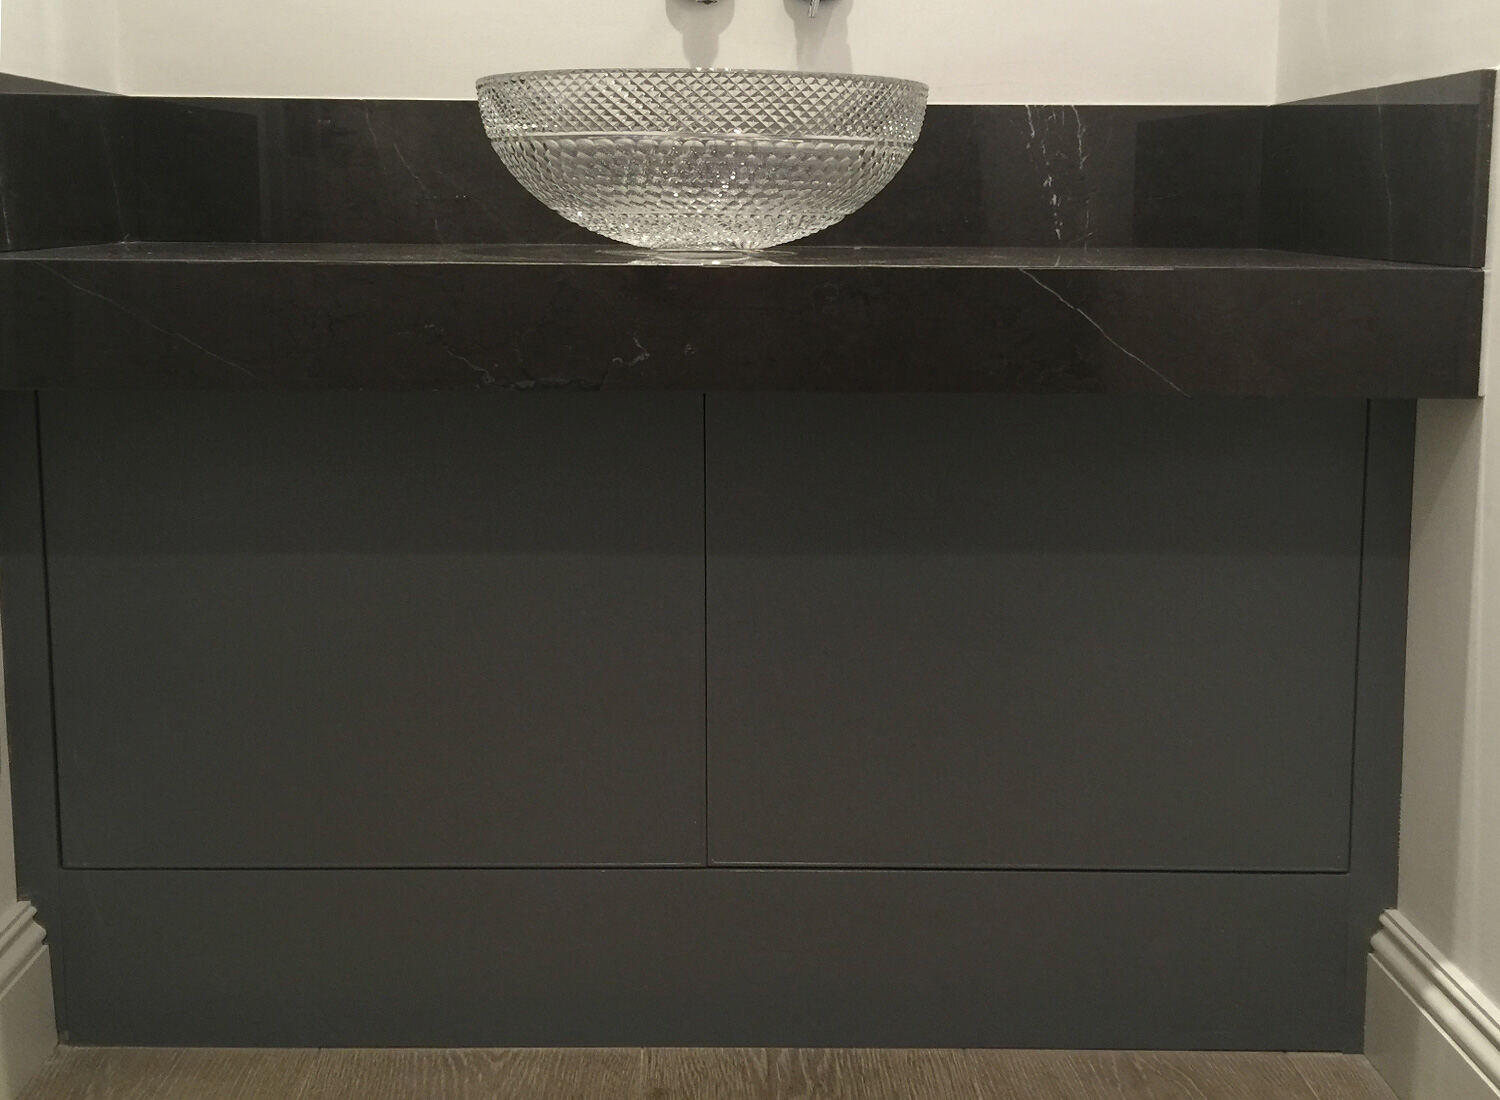
A made vanity unit can be any width the wall allows, any depth the basin needs and any height the people using it prefer. The workshop builds carcasses in moisture-resistant board or solid timber, with doors and drawer fronts in painted, sprayed, oiled or polished finishes, and tops in stone, timber or the material used elsewhere in the house.
Drawers are planned around the trap and waste rather than in spite of them, so the storage is usable. Where a vessel basin sits on top, the tap position and the height of the top are set together so the spout reaches the bowl and the rim is at a comfortable height. Where a basin is semi-recessed or undermounted, the cut-out is made to the template of the actual piece.
Drawn twice before anything is cut
Every Reeve & Co commission is drawn twice. The first drawing is in CAD: plans, elevations and sections that the client, architect or builder can check and approve, and that show how the joinery meets walls, floors, ceilings, services and the sanitaryware. The second is a full-size rod, set out by hand in the workshop, on which every joint, moulding and clearance is drawn at real scale before a board is cut. The rod is where a 3mm problem is found, rather than on site.
For a bathroom, the drawings also record the things that a plumber and an electrician need: where the supply and waste come through the floor or wall, which panels lift out for access to valves and frames, where the mirror light is fed, and where a heated towel rail or underfloor heating controller sits. Your builder works to the same drawing as the workshop, so first fix and the furniture arrive in the right places.
What the workshop makes for bathrooms
- Freestanding and wall-hung vanity units, single and double, with drawers, doors or open shelves
- Washstand cabinets to sit beneath period basins, and cabinets that turn a ceramic basin into a piece of furniture
- Boxing and service panels for concealed cisterns and frames, with access for maintenance designed in
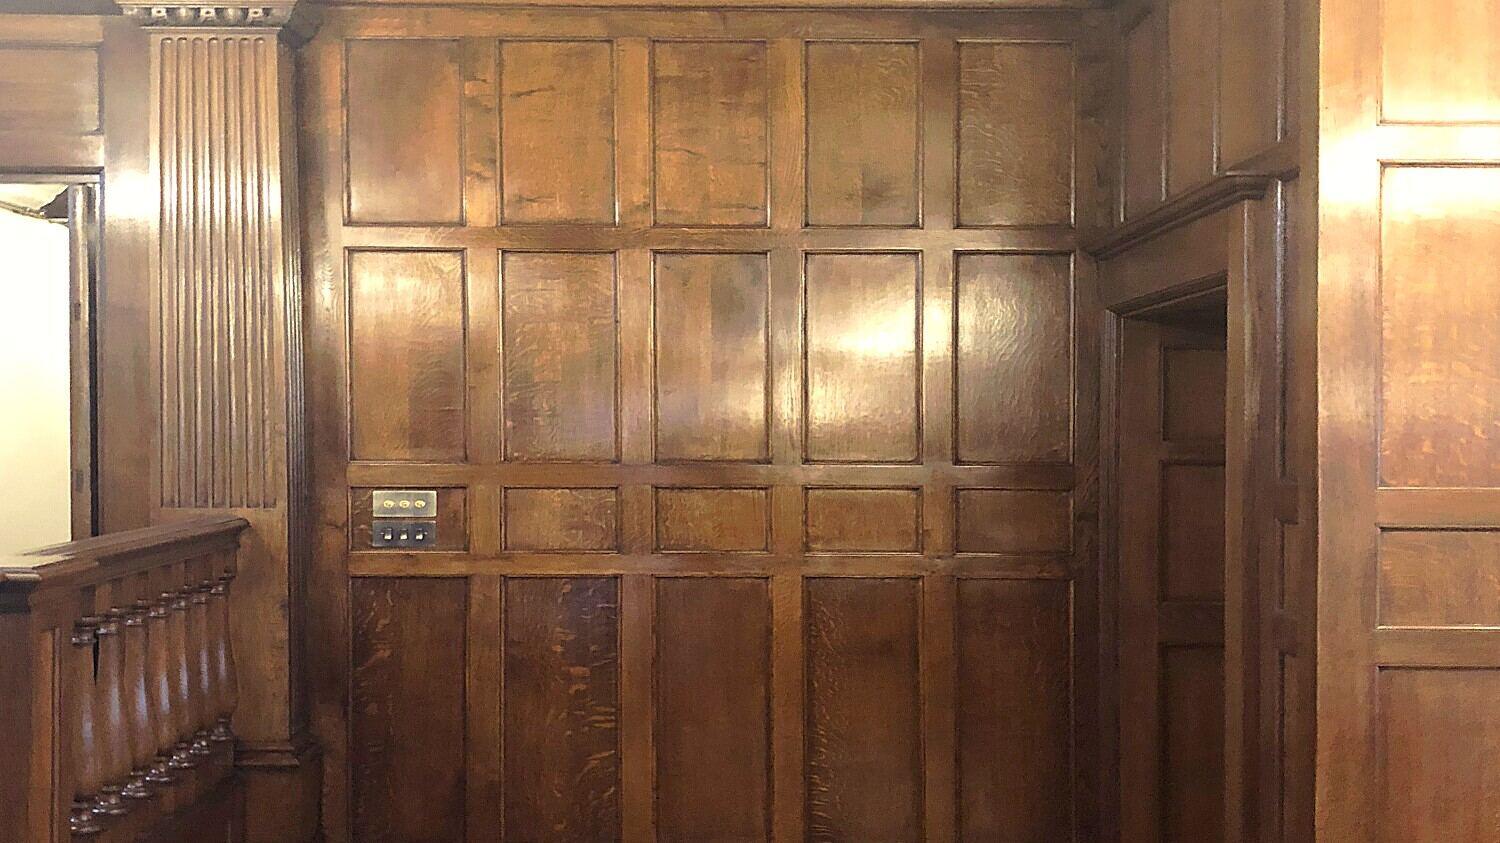
- Wall panelling, from simple tongue-and-groove dados to full-height raised and fielded panelling
- Bath panels and surrounds for built-in baths, and timber plinths and steps
- Mirror frames, medicine cabinets, shelving and linen cupboards
- Dressing rooms and wardrobes that open off a principal bathroom

Timber and finishes that suit a wet room
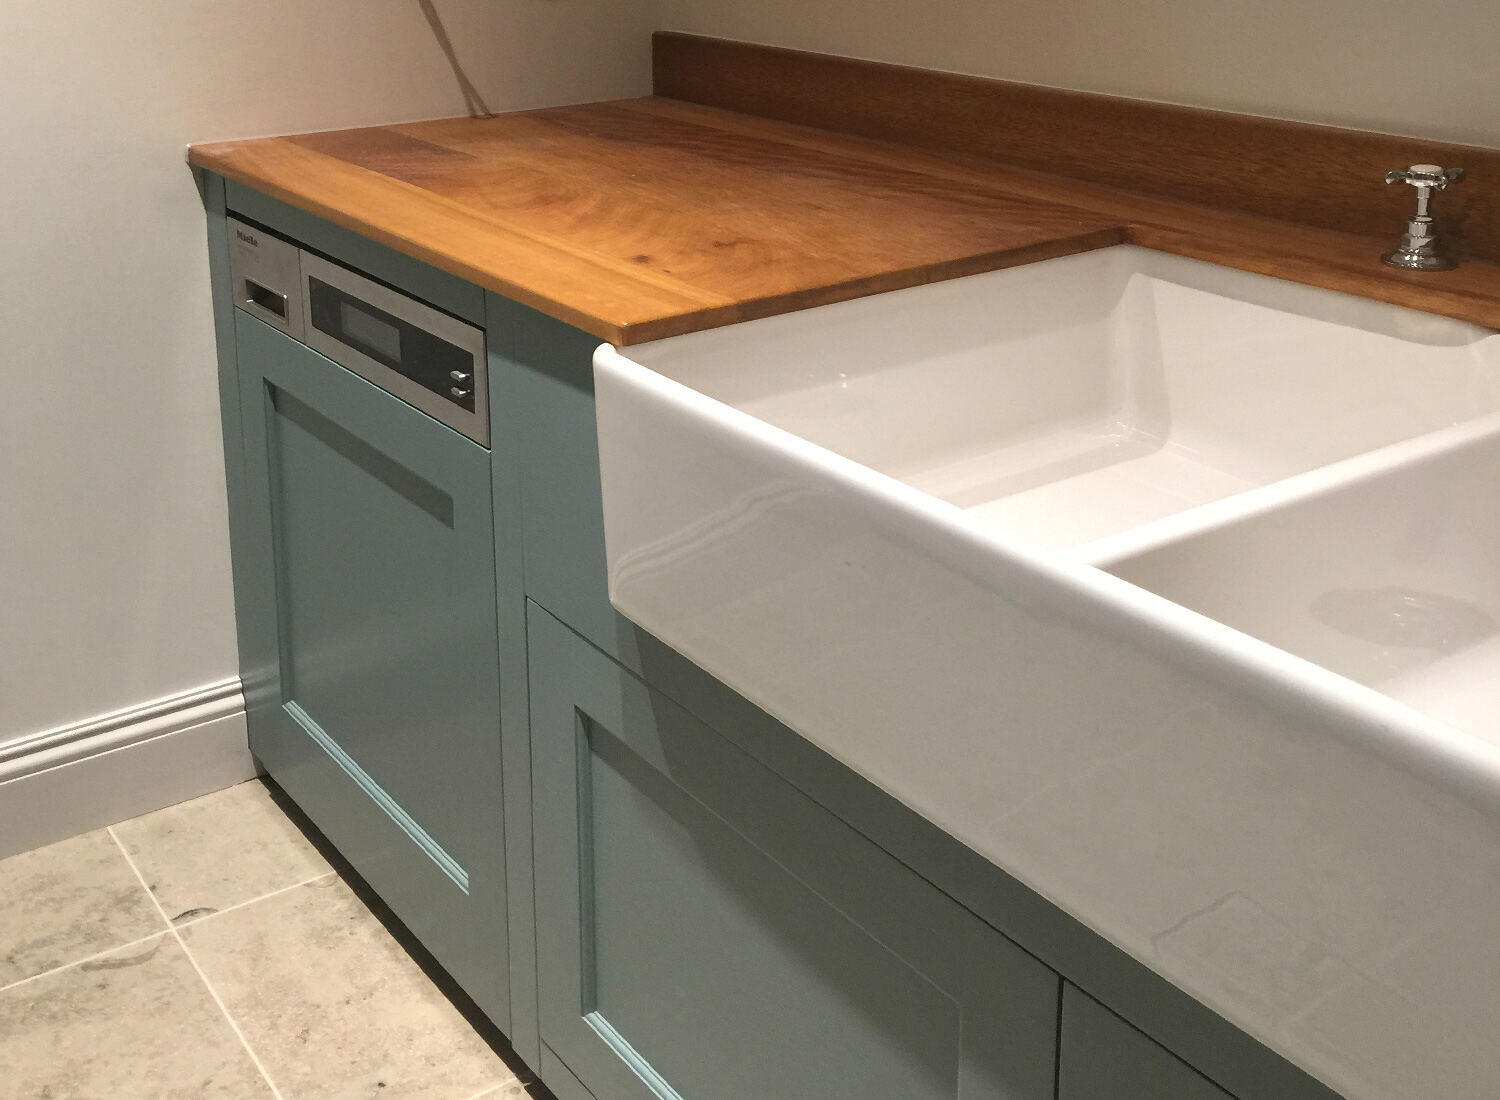
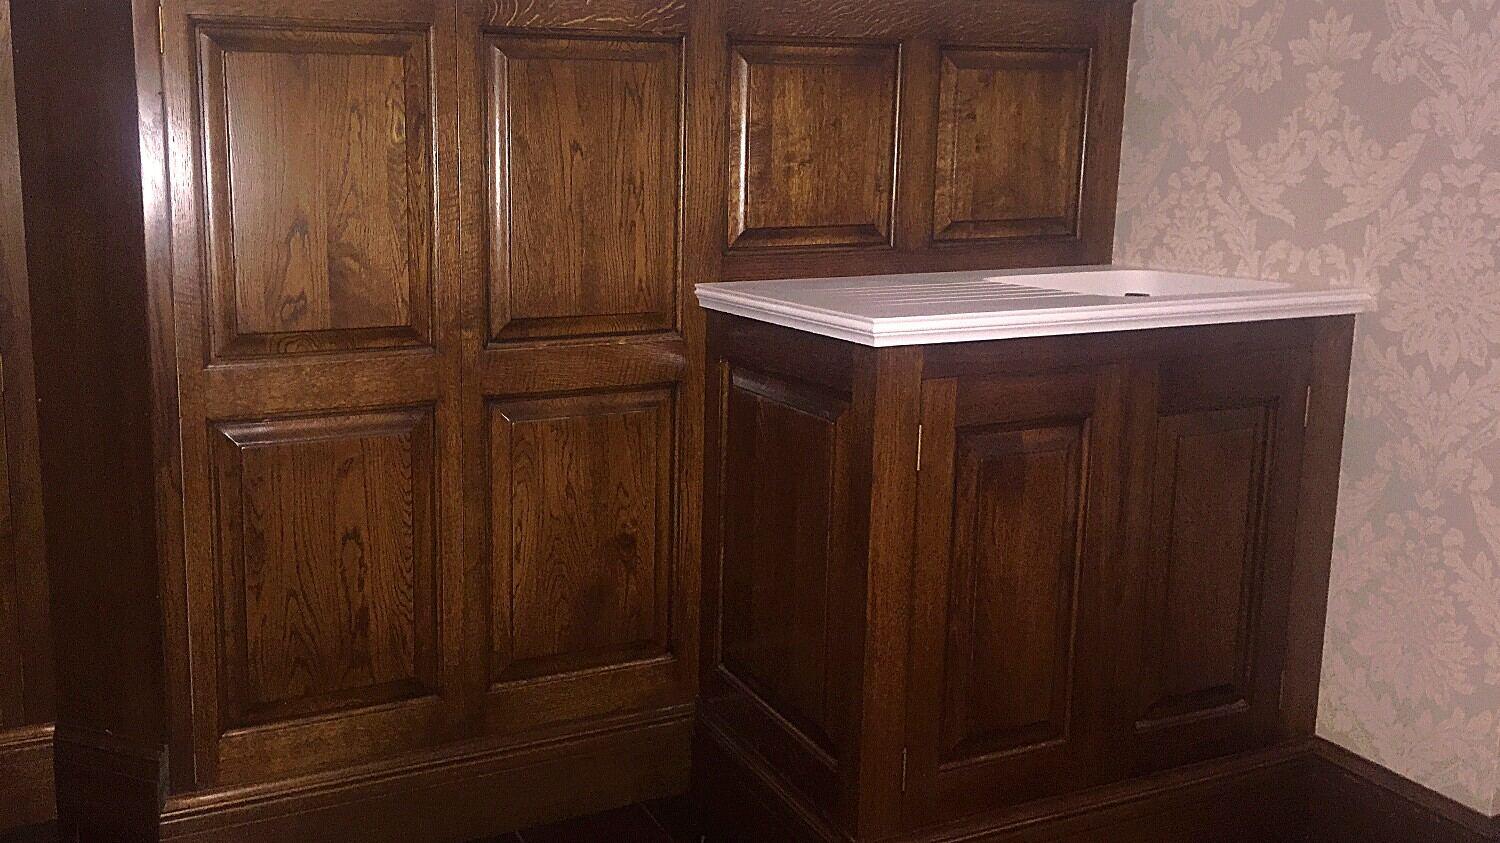
Timber in a bathroom has to cope with steam, splashes and changes in temperature. The workshop chooses species, board and finish with that in mind: stable, well-seasoned timber; moisture-resistant cores where a painted finish is wanted; lacquers and oils suited to damp rooms; and joints and fixings that allow for movement. Edges that sit near water are sealed, and the furniture is held off the floor or given a sealed plinth so that a mop or a leak does not reach end grain.
Colours are matched by eye and by sample. If the rest of the house already has painted joinery, polished oak or walnut, the bathroom furniture can be made to match it, so the room reads as part of the house rather than as a fitted product. A sample of the finish is made and approved before the piece goes into production.
Ventilation still matters. Good joinery will last in a bathroom that is properly ventilated; no finish will save timber in a room where condensation runs down the walls every morning. We will say so if the extract in a room is not up to the job, and the journal has a guide to bathroom electrics and ventilation.
Beyond the bathroom
Whole-house joinery
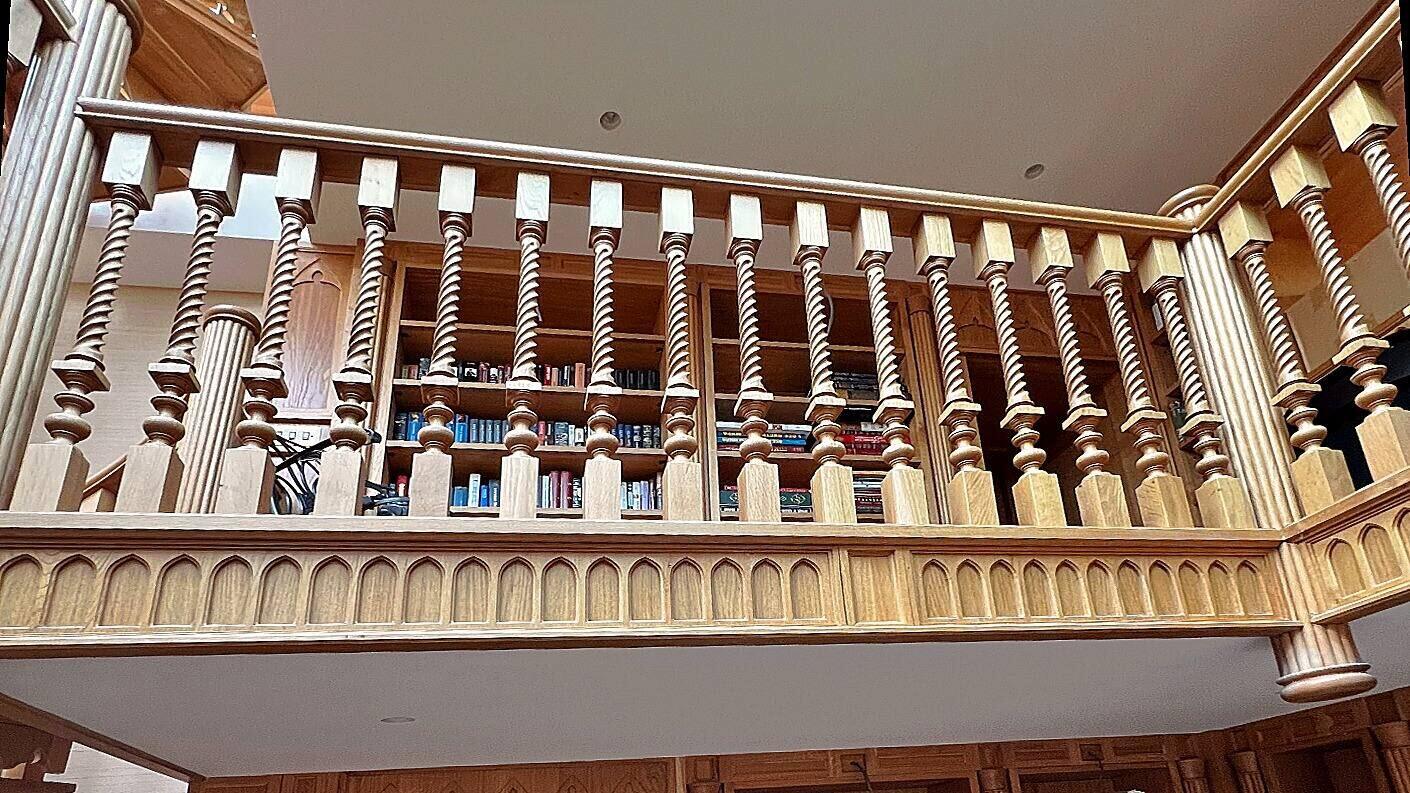
The same workshop makes libraries, staircases, panelled rooms, doors and windows, wardrobes and kitchens. If your bathroom is part of a larger refurbishment, the joinery for the rest of the house can be drawn and made alongside it, in the same timber and finish, by the same people, and fitted by the same team.
For architects and builders this means one supplier for the sanitaryware, the brassware and the joinery in every bathroom on a project, and one drawing set that ties them together.
Old Fashioned Bathrooms
The group also runs Old Fashioned Bathrooms, a specialist in traditional and period bathrooms with its own website and a showroom at Mickfield. Old Fashioned Bathrooms concentrates on the vintage end of the market, with ranges that are hard to find elsewhere and a strong following among owners of older houses. Bathurst & Co covers period and contemporary rooms together and works more often from architects’ and designers’ drawings; the two share a site and a joinery workshop.
One site, one team
Everything happens at Stonham Road, Mickfield: the showroom, the design office, the machine shop, the finishing room and the dispatch bay. Waste timber from the workshop is burned to heat the buildings, and there are electric vehicle chargers on site. Because the people who draw a room, make its furniture and fit it all work in the same place, a question about a basin, a moulding or a valve position can be answered by walking across the yard.
If you are planning a bathroom and want made furniture alongside the sanitaryware, start with our design service, or call the showroom on 01449 711782. Architects, designers and builders can open a trade account for project work.