
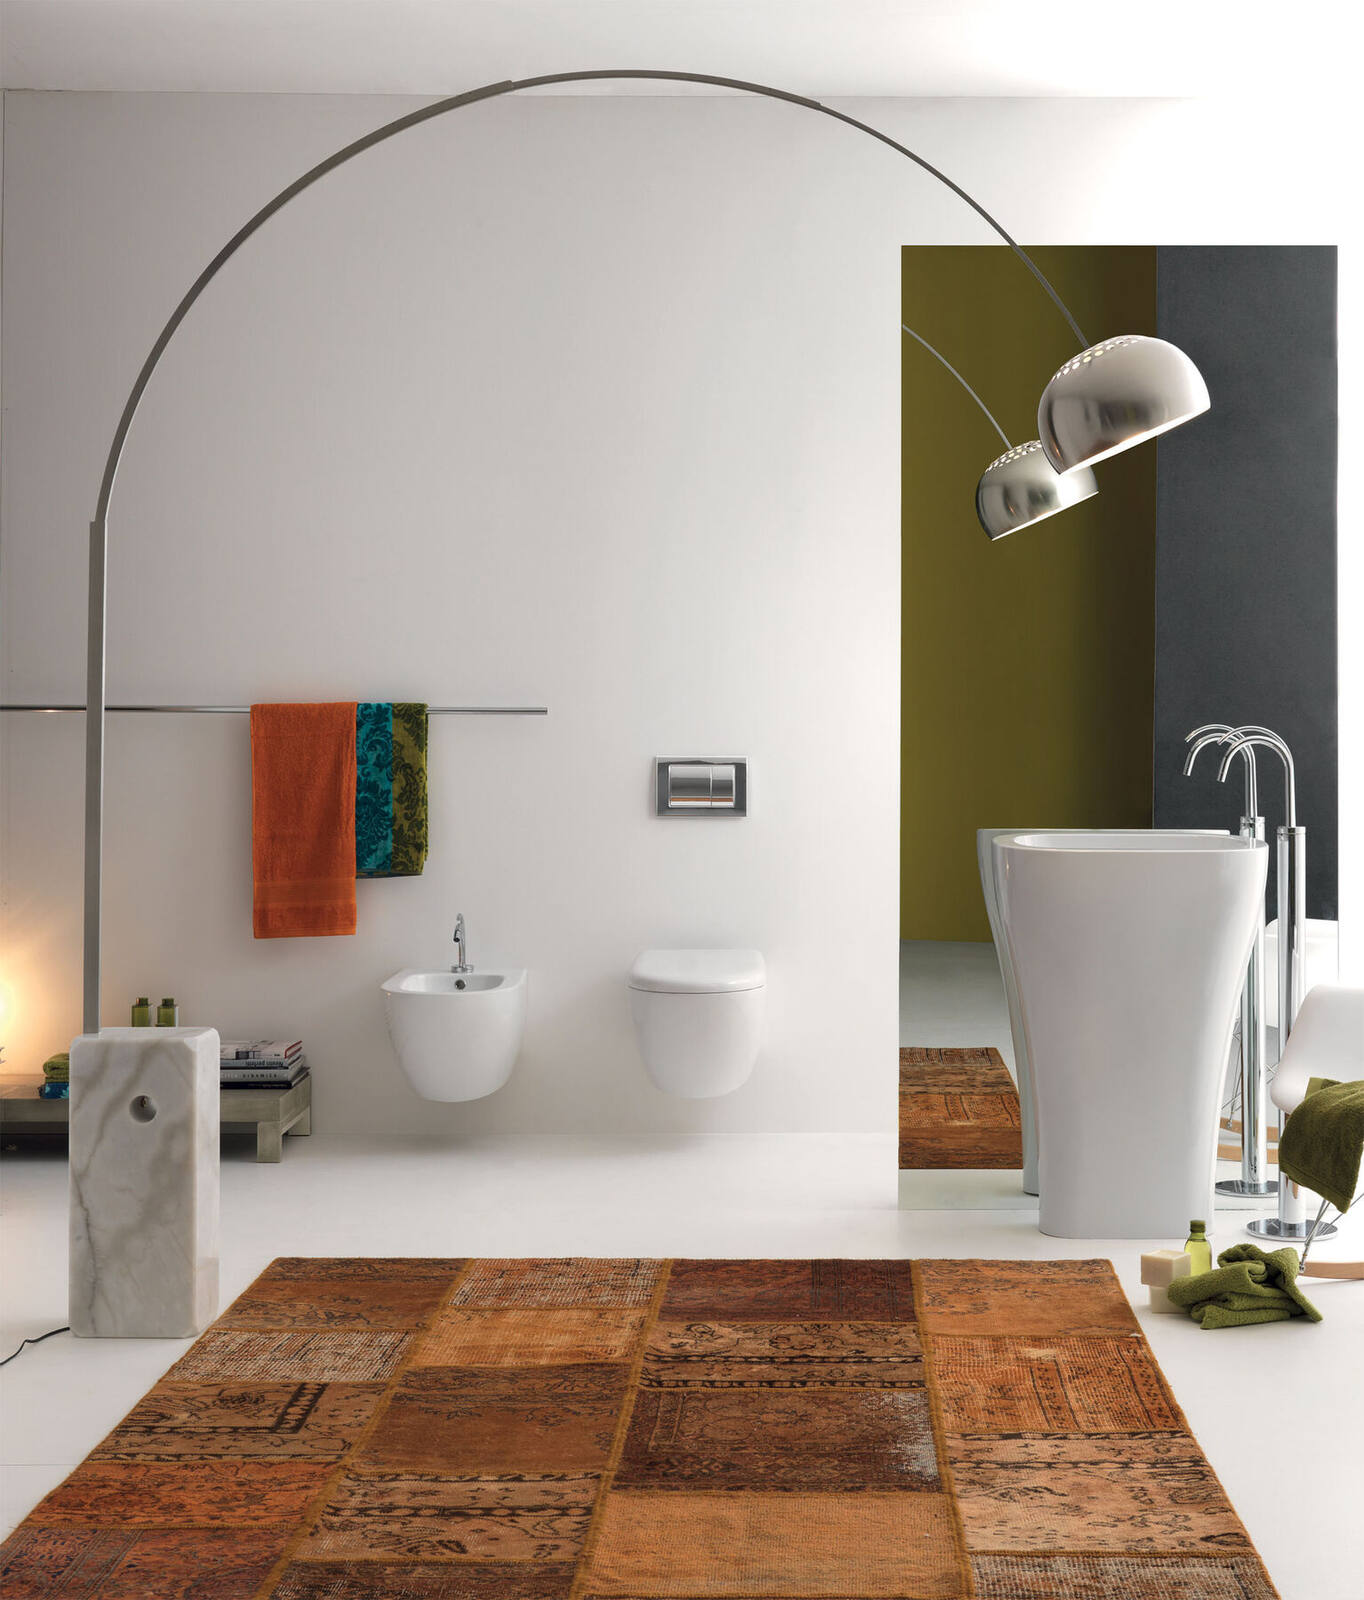
On a refurbishment with several bathrooms, the specification tends to go wrong in the same places. A WC is chosen after the frame for it has been built, or a gold finish is approved from a screen and looks different when it arrives. The fix is a room-by-room schedule agreed early, samples approved before first-fix, product dimensions issued to the trades who set out wastes and supplies, and a single point of contact for supply. This guide is for builders, architects and interior designers working on London townhouses and country houses, and sets out what to settle at each stage.
Start with a room-by-room schedule
Every bathroom, cloakroom and utility on the project should have its own schedule, and each line should carry the same information: room, item, product code, size, finish or glaze colour, quantity, and position on the drawing. Include the small parts. Wastes, bottle traps, flush plates, flush pipes, toilet seats, frames, pan connectors and accessories are the items most often missed, and they are the ones that hold up a handover.
Issue the schedule with a revision letter and date, and keep one live version. When a client changes a basin in the principal bathroom, the change should flow through to the waste, the tap, the furniture and the mirror on the same revision. Our design service produces drawings and a schedule of every item in this form, and we can work to an architect’s or designer’s own schedule format where the project already has one.
Approve samples and finishes early
Finishes are where approval takes longest and where late changes cost most. Brassware in gold, bronze or matt black, and ceramics in coloured or matt glazes, look different on a sample board, on a screen and in the room. Get physical samples in front of the client and the designer before anything is ordered, and record the approval against the schedule line.
Approve finishes for the whole house at once where possible. If the guest bathrooms are approved months after the principal suite, the metal finishes may come from a later batch and differ slightly. Clients and designers are welcome to bring tiles, stone and paint samples to the showroom at Mickfield to see them against the actual ceramics and fittings.
Coordinate first-fix with the product choice
First-fix is where the specification becomes fixed in the building. Once the walls are boarded and tiled, changing a WC or a basin model can mean taking them back to the studs. The product decisions that govern first-fix should therefore be closed before the plumber and electrician start, and the trades should be setting out from manufacturer data, not from a catalogue image.
Frames and wall construction
Wall-hung toilets and bidets need a support frame matched to the pan, and the frame and concealed cistern set the depth of the boxing or stud wall. Wall-hung basins, consoles and metal washstands need solid fixing: noggins in a stud wall, or confirmed masonry. In an old house the wall that looks solid is often lath and plaster or a later partition, so check before the fixing positions are drawn.
Wastes, supplies and falls
Waste and supply positions must come from the specification sheet for the chosen item. A pedestal basin hides its pipework; a washstand or a freestanding basin shows it, so the waste outlet, bottle trap and supply tails become part of the visible design. Wall-mounted taps need their bodies set to the correct depth behind the finished wall surface. Freestanding baths need the waste position fixed to the bath’s own outlet and a route with enough fall, which in a suspended timber floor means checking joist direction early. On high- and low-level cisterns, confirm the ceiling height and the flush pipe length before the cistern bracket position is set.
Floor loading and access
A heavy bath full of water and a person is a significant point load on an old timber floor. The structural engineer should see the bath’s filled weight early. Check also that every large item can physically reach its room: stair widths, turns, door openings and, in London, lift dimensions.
Delivery to site and storage
Plan deliveries around the programme, not the order date. Ceramics and brassware delivered too early sit on site for weeks and are at risk from other trades, dust and damp. Delivered too late, they hold up second-fix. Agree a delivery window with us once the programme is firm; our delivery page sets out how deliveries are arranged.
London sites bring their own constraints: parking suspensions, controlled zones, loading restrictions, shared entrances and building managers who need notice. Country houses have different ones: long drives, soft ground, gates and outbuildings that are not dry. Tell us about access, the nearest point a vehicle can reach and who will receive the goods. Store items in a dry, secure room, in their packaging, off the floor, and away from where other trades are cutting or sanding.
Check items on arrival
Unpack and inspect each item when it arrives, against the schedule, rather than when the fitter needs it. Check the product code, the size, the finish or glaze colour, and the condition of glazed edges and plated surfaces. Count the small parts in each box. Note any damage or shortage on the delivery paperwork and report it promptly, as our returns terms describe. A chipped basin found on delivery day can be replaced before anyone needs it; one found on the morning of installation costs the programme time.
One point of contact and trade accounts
Bathroom supply on a large refurbishment works best with one person on our side who holds the schedule, knows the programme and handles orders, changes and deliveries for every room. On the project side, nominate one person to approve changes, whether that is the architect, the designer or the main contractor’s package manager. Changes requested by several people on site are where wrong items get ordered.
Builders, architects and interior designers can open a trade account with us. Where the project needs made furniture as well as ceramics, our joinery workshop can build vanity units, cabinets and panelling to measure from the same drawings, so the furniture dimensions and the basin and tap positions are coordinated in one place. Send the drawings, the room schedule and the programme dates together when you first make contact, and include the first-fix start date; that is the date everything else is worked back from.