
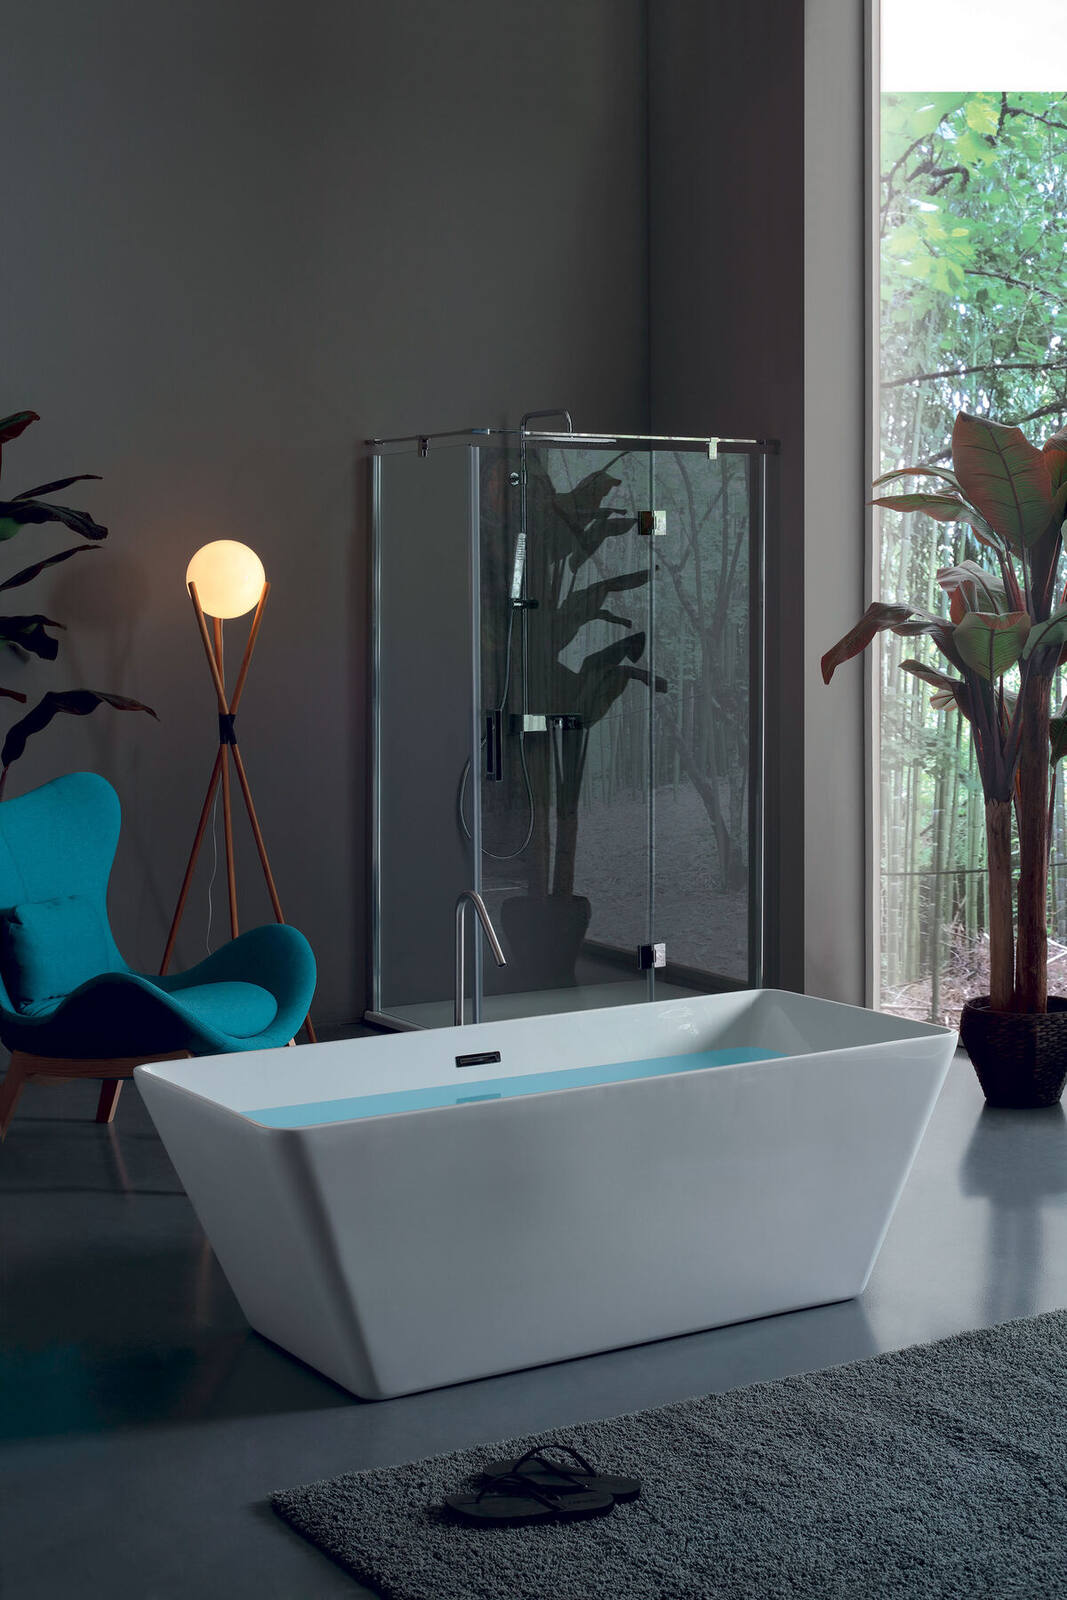
Before you choose a freestanding bath, check three things: that it can be carried into the room, that the floor can carry it when full, and that the hot water system can fill it. Only then decide on the shape, the waste position and the mixer. A freestanding bath has no panel to hide mistakes behind, so the plumbing and the floor have to be right before it arrives.
Getting the bath into the house
Measure the route, not just the bathroom. Walk it from the delivery vehicle: front door, hall, any turns, the stairs, the landing and the bathroom door. On the stairs, check the width at the narrowest point, the headroom at any turn and whether the handrail or newel post is in the way. Baths are usually carried on their side and tilted through doorways, so compare the bath’s length, width and height with each opening on the diagonal as well as straight on.
Allow for packaging, for the people carrying it and for the weight. A heavy bath going up a narrow staircase may need a larger team, the removal of a door from its hinges or, occasionally, a window. Our delivery page explains how large items are handled, and it is worth raising access before ordering rather than on the day.
Floor loading when the bath is full
A full bath is one of the heaviest things in a house, and a freestanding bath puts that load onto a small footprint: four feet, or a plinth. Working out the load in round terms is straightforward.
- Water: one litre of water weighs about one kilogram, so the bath’s capacity in litres is roughly its weight of water in kilograms.
- The bath: add its empty weight from the specification sheet. Material makes a large difference.
- The bather: add a realistic weight for the heaviest person likely to use it, or two people if that is how it will be used.
Add the three together. Because the bather displaces some water, this slightly overstates the load, which is the right direction to err. Use the capacity and weight given for the bath you are considering, not a typical figure.
The total is then a question for a structural engineer or an experienced builder, who will look at the joists: their size, spacing, span, direction and condition, and whether they have been notched or drilled. A load concentrated on a few feet behaves differently from the same weight spread across the room, and an older floor may have little margin to spare. The answer may be to position the bath across the joists near a load-bearing wall, to add joists, or to spread the load with a timber base under the feet. This is a check to make before ordering, not after.
Waste and overflow positions
Freestanding baths come with the waste at one end or in the centre. A double-ended bath with a central waste lets two people lie back at either end and puts the mixer naturally at the side. An end waste usually sits at the tap end.
Look at where the waste falls on the floor plan before fixing the bath position. The 40mm waste pipe has to run under the floor to the stack with a steady fall, and that is much easier running between joists than across them. Moving the bath a little to suit the joists is often better than cutting them.
The trap and the connection under the bath will need access one day. With no bath panel, that means a removable section of floor, an access hatch, or access from the ceiling below. Some baths have an exposed waste and overflow designed to be seen, in which case specify it in the same finish as the mixer. Others have a concealed or integrated overflow. Our fittings and wastes list the options.
Floor-standing or wall-mounted bath mixers
A floor-standing bath mixer lets the bath stand clear of every wall. Its hot and cold supplies come up through the floor, so the pipes and the floor fixing for the mixer must be in place, tested and set at the correct height before the floor finish goes down. On a timber floor that means solid timber between the joists to fix to; a floor-standing mixer that moves when the hand shower is used will loosen its connections over time. Leave room beside the bath to reach it comfortably.
A wall-mounted mixer suits a bath placed near a wall. The valve is built into the wall at first fix, and the spout must reach far enough to clear the rim and land in the bath, which is easy to get wrong with a roll-top. Some baths, roll-tops in particular, also take deck-mounted taps on the rim. Whatever the type, check the mixer’s minimum working pressure against your system. Building Regulations Part G requires hot water to a bath in a new dwelling to be limited to 48°C, usually by a thermostatic mixing valve, and it is sensible practice in any house. You can compare options under taps and mixers.
Space around a freestanding bath
A freestanding bath needs space around it to look right and to be cleaned. Either set it far enough from the wall to get a hand and a cloth behind, or close enough that nothing falls into the gap. The awkward middle distance collects dust and dropped soap and is impossible to reach. Leave room to step in and out on at least one side without meeting a basin, a door or a radiator.
Think about the view from the bath, the light from any window, and the ceiling over the bath if it is in the roof. Our Kersey baths come in oval, round, square and rectangular plan shapes, which gives some choice in how a bath sits in an awkward room; the full range is under baths. Our design service draws the bath in the room with its clearances, waste route and mixer position before anything is ordered.
Hot water capacity
A large bath can hold more water than a small hot water cylinder can heat. Stored water is hotter than bath water and is mixed with cold at the tap, so the cylinder does not have to match the bath litre for litre, but it does need to deliver enough hot water at temperature to fill it without running cold. Recovery time matters if someone else has just showered.
A combination boiler heats water as it flows, so the fill time depends on its flow rate, and a large bath can take a long time to fill. A system with an unvented cylinder delivers at mains pressure from a stored volume, which suits a large bath if the cylinder is big enough.
Ask your heating engineer for the usable hot water volume your system delivers at bath temperature and compare it with the capacity of the bath you are considering. If it falls short, the cylinder needs to change before the bath goes in.