
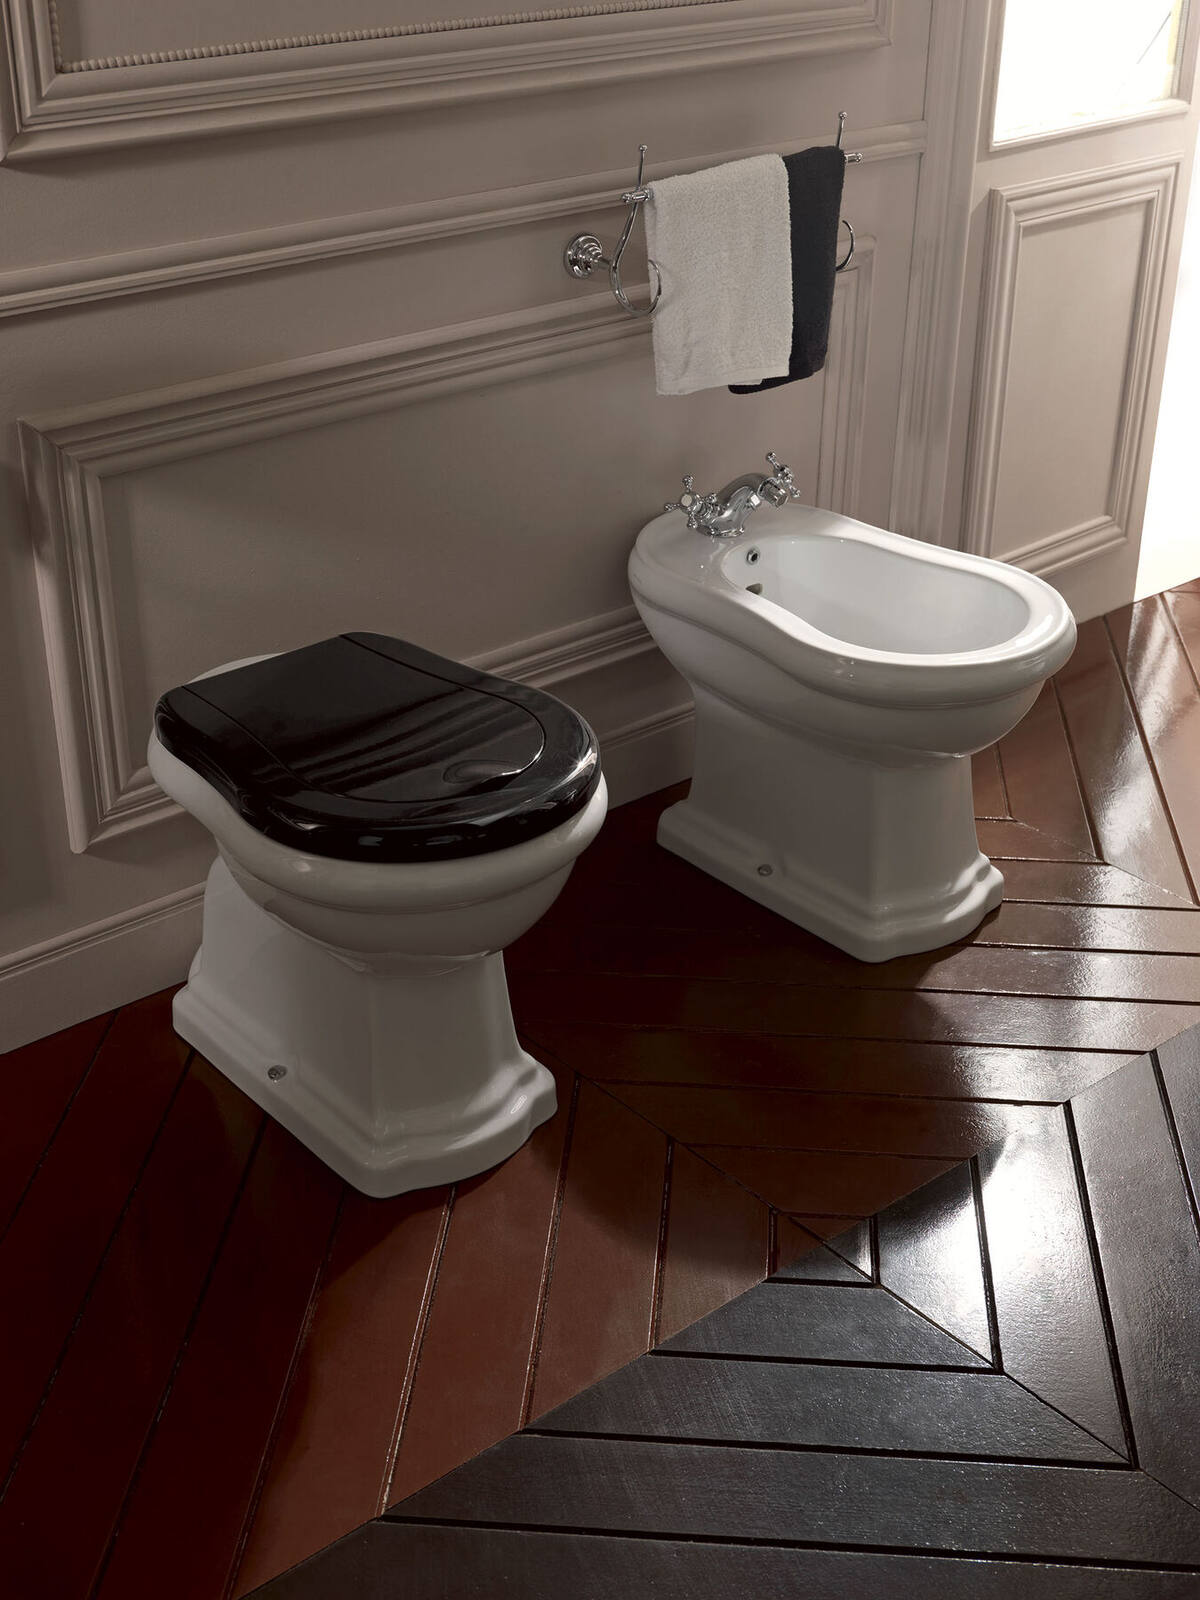
A period bathroom in an old house works when the building is planned before the fittings are chosen. A high-level cistern needs ceiling height and a straight run for its flush pipe. A roll-top bath full of water is a heavy, concentrated load on joists that may already have been cut about. Waste pipes have to find a route through solid walls or along old floors with enough fall. Lime plaster needs to stay breathable. Settle those four points and the choice of basins, washstands and brassware becomes much easier.
High- and low-level cisterns and flush pipes
A high-level cistern is mounted on brackets close to the ceiling and joined to the pan by a long flush pipe, usually with a chain pull. It suits the tall rooms of Victorian and Edwardian houses, where it fills wall space that would otherwise sit empty. The wall behind needs to take the brackets securely: in lath and plaster or old studwork, find the studs or fit a timber pattress before the cistern goes up.
Where the ceiling is low, slopes under the roof, or there is a window above the pan, a low-level cistern with a short flush pipe and lever is the better choice. Both types work by gravity, and the flush pipe needs to drop straight and true into the pan inlet. Set the cistern position on the wall drawing so the pipe does not clash with a picture rail, dado or window reveal. You can see the options under high- and low-level toilets.
Basins on pedestals and washstands
A pedestal basin hides most of the trap and supply pipes behind the pedestal, which makes it forgiving in an old house where pipes cannot be buried. The basin itself still needs fixing back to the wall; the pedestal supports it but does not hold it in place.
A washstand leaves the plumbing on show. The trap, waste and supply pipes become part of the design, so they should be specified in the same finish as the taps and run neatly, either up from the floor or out of the wall. A washstand also needs firm fixing into the wall, which brings back the question of what the wall is made of. Our Thornham collection includes metal washstands with basins up to a 150cm double, and our Debenham collection has washstands and basins from 80 to 120cm for 1920s and 1930s rooms.
Roll-top baths and floor loading in older joists
A roll-top bath stands on feet, so its full weight, plus the water and the bather, is carried on four small points. In an old house the joists may be undersized by modern standards, may span further than you would expect, and have often been notched or drilled by generations of plumbers and electricians.
Lift a board and look. Note the joist size, spacing, direction and span, and any cuts. A structural engineer or an experienced builder can then say whether the floor will carry the bath where you want it, or whether it needs strengthening with additional joists or a spreader under the feet. Placing the bath close to a load-bearing wall, across the joists, usually helps. Our Framsden collection includes a roll-top bath with matching brassware; take its weight and capacity from the specification sheet when the floor is checked.
Exposed brassware and water pressure
Period brassware is meant to be seen, and so is the pipework that feeds it. Exposed supply pipes to a bath, exposed shower valves and risers, and visible traps under washstands all need planning. Decide the routes before first fix, keep them plumb and parallel, and specify one finish for the whole room. Chrome, gold and bronze finishes are available in some ranges; mixing them rarely looks deliberate.
Check the pressure first
Many old houses still run on a gravity system with a cold tank in the loft, which gives low pressure on upper floors. Every tap and shower valve has a minimum working pressure on its specification sheet. Compare it with the system you have, or will have once the work is done, before ordering. Building Regulations Part G requires hot water to a bath in a new dwelling to be limited to 48°C, usually with a thermostatic mixing valve; in an existing house it is good practice wherever children or older people will bathe.
Waste runs in solid walls and old floors
Solid brick and stone walls do not take kindly to deep chases. Cutting a horizontal chase for a waste pipe can weaken a wall, and in a listed building it may need consent. In most period houses the better route is under the floor, running with the joists rather than across them, or along the face of the wall behind a skirting or a run of joinery.
Basin wastes are usually 32mm and bath and shower wastes 40mm. Each needs a steady fall to the stack, and long runs need a larger pipe or venting to stop traps being siphoned dry. Approved Document H sets out the limits in broad terms; a good plumber will know them. Where there is genuinely no gravity route, a pumped waste is possible but should be the last resort, as it adds noise and a mechanism to maintain. Our design service checks these runs on a drawing before anything is ordered.
Lime plaster and moisture
Many old houses are plastered in lime, which lets moisture move through the wall and out again. Cover it with gypsum, cement render or a plastic-based paint and moisture gets trapped behind, which can lead to damp, decay in timber lintels and plaster coming away.
Keep impermeable finishes to the places that are actually wet: inside a shower, around the bath and behind the basin. There, tile onto a suitable backer board or waterproofing system. Elsewhere, repair lime with lime and finish with a breathable paint. Panelling in a bathroom should be ventilated behind and sealed on all faces, which is how our joinery workshop makes it.
Sympathetic ventilation
A sash window is not enough on its own. When a new bathroom is formed, Building Regulations Part F expects mechanical extract ventilation, and in practice every bathroom benefits from it. The challenge in a period house is getting the air out without a plastic grille on the front elevation.
Route the duct up into the loft and out through a roof tile vent or a soffit, or through a rear or side wall where it will not be seen. A fan with a humidistat or a run-on timer clears the steam after a bath without anyone remembering to switch it on. In a listed building, any new opening in the fabric may need consent, so agree the route with the conservation officer early.
Before any fitting goes on the schedule, lift a board where the bath will stand and photograph the joists, the pipe routes and the wall construction beside it. Those photographs answer more questions in an old house than any catalogue.