
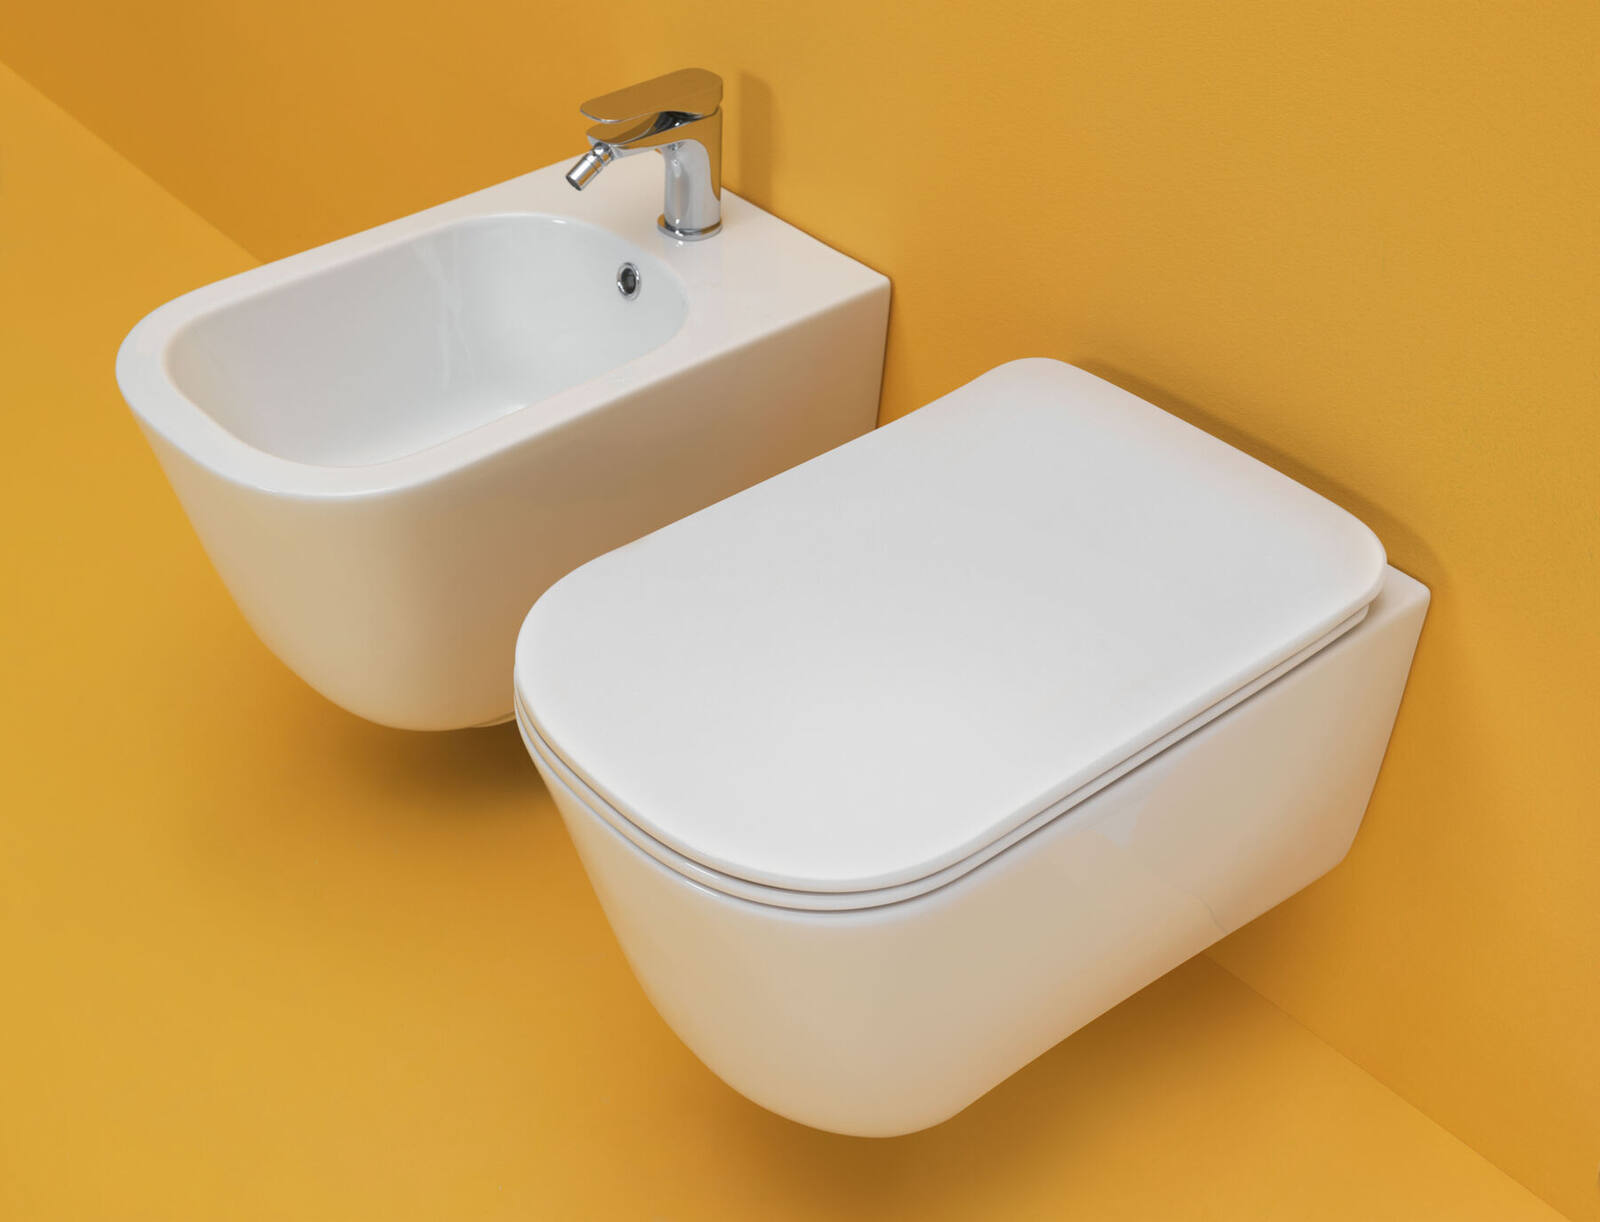
The right WC depends less on how it looks than on the wall behind it. A wall-hung toilet needs a concealed frame and enough depth to build one in. A back-to-wall toilet needs its cistern hidden in furniture or boxing, with a way in for servicing. A close-coupled toilet needs only a soil connection and a water supply. A high-level or low-level cistern suits a period house with the ceiling height to show it. Work out what the wall and floor can take first, then choose the pan.
The four types of toilet, briefly
A close-coupled toilet has the cistern sitting directly on the back of the pan, bolted together as one unit. It is the simplest to fit and to repair.
A back-to-wall toilet stands on the floor with its back flush against a unit or a boxed-in wall. The cistern sits concealed behind, and the flush is operated by a plate or button.
A wall-hung toilet is bolted to a steel frame hidden inside the wall, with the cistern in the frame and nothing touching the floor.
A high-level or low-level toilet has a separate cistern fixed on the wall above the pan and joined to it by an exposed flush pipe.
Wall-hung toilets: concealed frames and flush plates
The frame does the work. It carries the weight of the pan and the person using it down to the floor and back to the structure, so the plasterboard or tiles in front carry none of it. Frames for stud partitions stand on the floor and fix to the studwork; frames for solid walls are anchored into the masonry.
A frame also lets the pan height be set at installation, higher for a tall household or lower for children. Decide it before first fix; once the wall is tiled it cannot change.
The flush plate is more than a button. Taking it off is how you reach the fill valve and flush valve inside the cistern, so it is the servicing hatch as well. Its position should be set out with the tiling, centred on a joint or a tile, and never covered by a shelf or a piece of furniture. UK water regulations limit a WC flush to a maximum of 6 litres, and most concealed cisterns are dual flush with a smaller reduced flush.
Wall depth and building in
A concealed frame needs a void. In most houses that means a false wall or a duct built out in front of the existing wall, the full width of the WC or the full length of the room. That depth comes off the floor area, which matters most in a narrow cloakroom.
Check where the soil pipe will run before choosing. A wall-hung pan has its outlet at a fixed height set by the frame, and the 110mm soil connection has to reach the stack with a proper fall. In older houses the stack is often on an outside wall, sometimes on the far side of the room. Where the run goes through joists, the notching and drilling has to stay within the limits a builder will know, or the floor will suffer for it.
Back-to-wall toilets need less depth than a frame, because the cistern only has to fit inside a unit or a boxing. They are a good answer where a wall cannot be built out far, or where you want the WC set into a run of furniture made by our joinery workshop.
Servicing access
Every cistern will need attention at some point. A close-coupled cistern is reached by lifting the lid. A wall-hung cistern is reached through the flush plate opening, which is designed for it. A back-to-wall cistern is the one most often fitted badly: if it sits inside boxing with no removable panel, a failed fill valve means cutting into a finished wall. Specify a removable panel or a unit door behind the pan, and make sure the isolating valve on the water supply can be reached without tools.
Our bathroom design service draws these access points on the plan, alongside the soil route and the wall construction, so the builder is not left to improvise.
Floor cleaning
A wall-hung toilet leaves the floor clear, so the mop goes straight under it and floor tiling runs through without interruption. That is the main reason people choose one. A back-to-wall pan is the next easiest, as its foot is enclosed and meets the wall cleanly. A close-coupled toilet has the most places for dust to sit: around the foot, behind the pan and in the gap between cistern and wall.
Inside the pan, glaze matters more than shape. Some of our pieces are available in an easy-clean glaze, which is worth asking about for a WC that will see heavy use.
Pan projection and space in front
Projection is the distance from the finished wall to the front edge of the pan. A close-coupled toilet projects furthest, because the cistern sits behind the pan. Wall-hung and back-to-wall pans project less on their own, but the false wall or boxing behind them adds depth, so the overall gain can be smaller than the brochure suggests.
Then look at what is in front: the door swing, a basin on the adjoining wall, the edge of a shower enclosure. In a small cloakroom a compact pan can make the difference, and our Deben collection offers the widest choice of WC and bidet sizes for exactly this. Our Orwell and Stour collections cover wall-hung and back-to-wall pans; Stour also has a close-coupled option.
High-level and low-level cisterns in period houses
A high-level cistern sits on brackets near the ceiling, with a long flush pipe down to the pan and a chain pull. It needs ceiling height and a clear vertical run of wall, and the flush is audible, which is part of its character. A low-level cistern sits just above the pan with a short flush pipe and a lever, and suits lower ceilings, sloping roofs or a WC under a window.
In an older house, check the pan outlet against the existing soil connection. Many period houses were plumbed with the soil pipe dropping through the floor, and the pan outlet needs to suit that or be adapted neatly. Our Framsden collection includes high- and low-level cisterns with matching brassware, and Debenham has a high-level cistern for 1920s and 1930s rooms.
Toilet seats
Choose the seat with the pan, not afterwards. A seat from another maker rarely follows the rim shape exactly. Fixing type also matters: wall-hung and back-to-wall pans usually need top-fixing hinges, because there is no access to the underside of the pan to tighten a nut. Soft-close hinges stop the lid slamming; quick-release hinges let the seat lift off for cleaning. In a period room a timber seat with hinges finished to match the brassware is the natural choice. Our toilet seats are listed against the pans they fit.
Before ordering any WC, measure from the finished wall face, not the bare wall, to the centre of the soil connection, and check that figure against the pan drawing. It is the single dimension most likely to cause trouble on site.